|
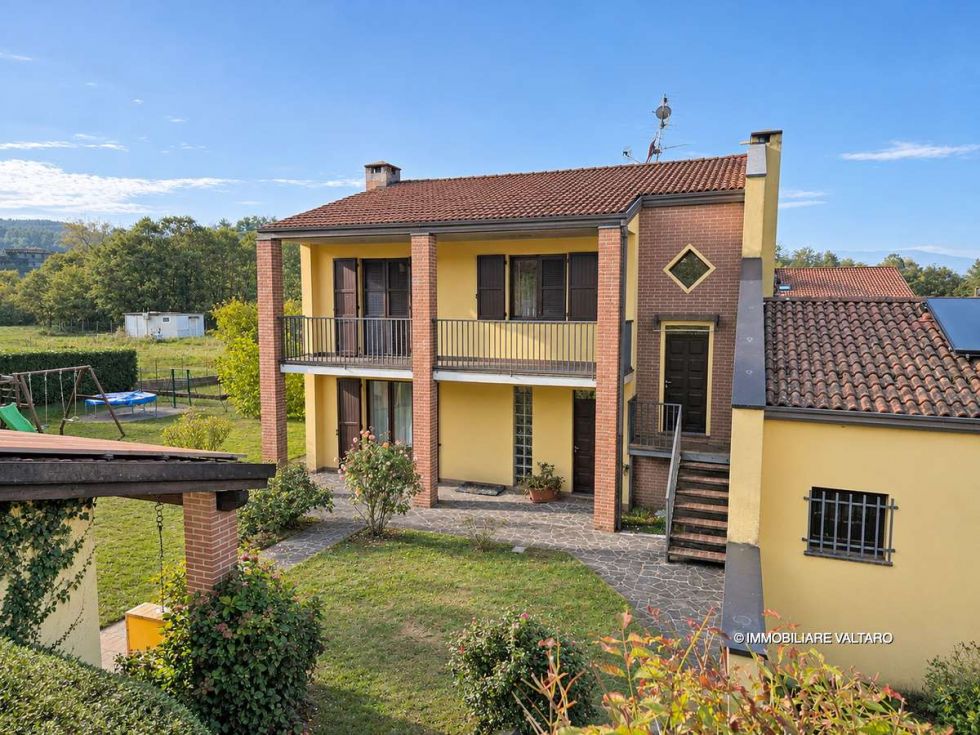
Description: in a residential area, in a quiet location with stunning views: a detached house on two levels, currently comprising two flats, each with its own entrance but also connected internally, with a 1,200 m² garden surrounding the property.
The house comprises a Ground Floor with a flat measuring approximately 80 m² consisting of: a spacious living room, a kitchen, a double bedroom and a bathroom; a basement room, a utility room and a cellar (30 m²).
First Floor: a flat of approximately 80 m², comprising a living room with a kitchenette and a large balcony, two bedrooms (one of which has a large balcony), and a bathroom (with a bath and shower).
There are two garages (35 m²) at the side. At the front, there is a small outbuilding used as a bakery/grill/wood store/tool shed;
* The house can easily be reconfigured as a single dwelling, just as it was originally designed.
|
|
Present state: the house is very well maintained and is ready to move into.
Utilities: all; natural gas heating (single boiler); 3.5 kW photovoltaic system.
Certificazione energetica: G
Further information:
the village is situated at an altitude of 500 metres above sea level; it consists of around twenty houses, most of which are permanently occupied. It is 5 km from the town of Borgotaro and 15 minutes from the Borgotaro exit on the A15 Parma–La Spezia motorway.
|